

Modular Office Pods Warehouse Solutions
Warehouses often grow faster than their office space. Supervisors take calls beside forklifts, dispatch teams struggle with noise, and permanent rooms can consume valuable floor area. As operations get busier, poor workspace planning slows communication and decisions. Modular office pods offer a flexible way to create enclosed work areas closer to warehouse operations.
Modular office pods are prefabricated enclosed workspaces that create practical offices inside warehouses without relying entirely on permanent construction. They can support supervisors, dispatch teams, meetings, and administrative work. The right warehouse pod depends on location, size, acoustic performance, ventilation, lighting, access, electrical needs, safety requirements, and the warehouse’s future layout plans.
The idea is simple, but the buying decision is not. These common questions can help warehouse managers choose a solution that works beyond the first day.
What Is A Modular Office Pod?

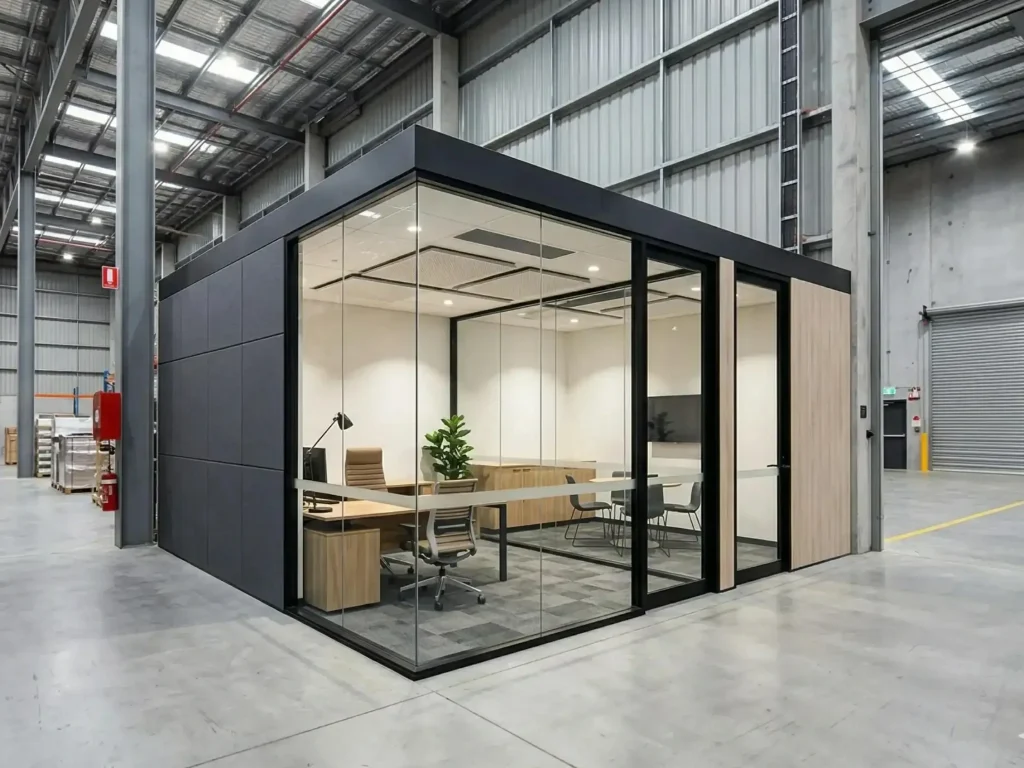
A modular office pod is a prefabricated enclosed workspace assembled at the required site. Inside a warehouse, it creates a defined office area for work that needs separation from daily warehouse activity.
This becomes useful when an improvised desk is no longer enough.
An improvised desk may work while the warehouse is small. As order volumes, staff, equipment, and customer demands increase, noise interrupts calls, meetings lack privacy, and computer work becomes harder.
A modular pod creates a clearer boundary between office tasks and operational activity. Depending on the layout, it may serve as a supervisor office, dispatch room, meeting room, quality control workspace, or small administrative office.
The word “modular” is important. Buyers should consider how the enclosure is assembled, configured, maintained, and potentially adapted later.
Do not begin with the catalogue photo. Begin with the work.
Who will use the pod? What tasks happen inside? What must employees see from the office? How noisy is the surrounding area?
When these questions are clear, the required pod size and configuration become easier to define.
Can You Put An Office Pod In A Warehouse?

Yes. An office pod can be placed inside a warehouse when its location, access, workplace layout, and relevant project requirements are properly considered.
The biggest mistake is choosing a location simply because the floor space is empty.
An office closer to operations may shorten communication lines and make supervisors easier to reach when stock, loading, or staffing issues appear.
But “closer” does not always mean “better.”
Watch forklift routes. Check pedestrian movement. Look at pallet staging areas. Consider whether the pod door opens towards a busy traffic path. Ask whether the enclosure could block visibility at an internal junction.
Then think about tomorrow’s warehouse. Could the empty corner become a new racking zone? Is automation planned? Will the packing area expand?
Stand at the proposed location during a normal shift. Listen to the noise. Check the temperature and lighting. Notice dust. Watch how people and vehicles move.
Australian workplace guidance addresses workspace, lighting, ventilation, entries, exits, and emergency planning, so pod placement should be considered as part of the wider work environment.
The best pod location supports office work without becoming a new warehouse obstacle.
Are Office Pods Soundproof?

Office pods are not automatically completely soundproof. Their acoustic performance depends on walls, doors, seals, glazing, panel joints, ventilation paths, and the type of noise outside.
This distinction matters in a warehouse.
Warehouse noise may come from forklifts, pallet handling, conveyors, tools, or machinery. A pod that reduces conversation noise may perform differently beside repeated impacts or continuous industrial equipment.
Are employees struggling to hear customer calls? Does a supervisor need a quieter space for video meetings? Are private discussions being overheard? Is concentration difficult because of constant activity?
Then examine the pod design.
The door deserves attention. Good wall construction loses practical value if sound passes easily around a poorly sealed door. Service openings and panel joints can create similar weaknesses.
Ventilation matters too. Small enclosed spaces need suitable airflow, and pod designers have had to consider temperature control and airflow alongside acoustic privacy.
There is also a safety difference between acoustic comfort and hazardous noise management. Safe Work Australia identifies an eight-hour noise exposure standard of 85 dB(A) and a peak level of 140 dB(C).
An office pod should not replace workplace noise controls.
For ordinary office tasks, the aim is simpler: make calls, meetings, and computer work easier.
Do not simply ask, “Is it soundproof?” Ask how the pod reduces the specific noise found in your warehouse.
Do Office Pods Need Planning Permission?

Approval requirements depend on the installation location, intended use, building, services, and local rules. A modular office pod should not automatically be assumed to be approval-free.
For Australian buyers, the word “modular” describes the product or construction approach. It does not decide the legal pathway for every project.
In NSW, some minor or low-impact works may qualify as exempt development when all applicable standards are met. Certain changes of use may also be exempt in defined circumstances, while some straightforward projects may use a complying development pathway.
The practical lesson is to check the project, not the product label.
A small enclosure may raise different issues from a larger office involving electrical work, ventilation changes, fire safety arrangements, or changes to building use.
Before ordering, clarify occupancy, electrical needs, ventilation, exits, emergency routes, and any landlord requirements for leased premises.
Where requirements are uncertain, obtain advice from the relevant local authority or qualified building and planning professionals.
Early checking is easier than redesigning or relocating a completed enclosure.
Fast supply is valuable. Fast supply to the wrong specification is not.
Can Modular Office Pods Be Moved?

Many modular office pods can be designed for relocation or reconfiguration, but actual movability depends on the structural system, assembly method, dimensions, access, and service connections.
For warehouse operators, this flexibility can be a major advantage.
Warehouses change. Racking expands, packing zones move, automation changes floor use, and companies may relocate. A fixed office designed for today’s layout may become inconvenient later.
Modular workplace systems are often selected for adaptable layouts, with mobility and reconfiguration forming part of their commercial appeal.
Still, buyers should ask what “movable” really means.
Can the pod be disassembled into reusable sections? Are wall panels demountable? How are electrical connections handled? Does relocation require specialist installers? Can compatible sections be added if the office needs to grow?
These details affect long-term value.
A cheap enclosure may become expensive if dismantling destroys major components. A modular system planned around future changes may retain more value when the warehouse expands.
For growing companies, future movement should be part of today’s buying decision.
Do not only ask where the pod fits now. Ask where the business may need it in two or three years.
Are Modular Offices Cheaper Than Traditional Construction?

Modular offices can be more cost-effective than conventional construction in some warehouse projects, especially when shorter on-site work, reduced disruption, and future flexibility have commercial value. They are not automatically cheaper in every situation.
Price comparisons become misleading when businesses compare different project scopes.
A basic modular enclosure is not the same as a finished office with power, ventilation, glazing, internal finishes, and customised access.
First define the required result.
How large is the office? How many employees use it? What acoustic performance is needed? How much glazing is required? What site preparation or service connections are included?
Then consider disruption.
A warehouse earns money by moving goods, processing orders, supporting production, or serving customers. Construction activity inside the facility can interfere with those tasks.
Blocked picking routes, repeated trade access, dust, and noise can all affect nearby work.
Prefabrication moves more component preparation away from the final installation area, which can reduce conventional construction work inside an active site.
B2B buyers should compare total project value: purchase price, installation, disruption, lead time, lifespan, maintenance, relocation, and future expansion.
The cheapest quotation is easy to identify. The lowest long-term cost is harder to see.
A warehouse office solution should make commercial sense after installation, not just look inexpensive on the first invoice.
How Long Does It Take To Install A Modular Office Pod?

Modular office pods can reduce on-site construction time because major components are prefabricated before installation. The actual schedule depends on pod size, warehouse access, site preparation, services, and installation complexity.
Lead time and installation time are different.
Lead time is the period before the pod or components are ready for delivery. Installation time is the work required at the warehouse.
B2B buyers should ask about both.
A product may be fast to assemble but have a long production queue, while available components can still be delayed by poor site preparation.
At Ezysunroom, our B2B approach focuses on practical purchasing advantages including factory prices, ample stock, and short lead times. These factors matter when a warehouse cannot leave an office problem unresolved for months.
Speed still depends on accurate preparation.
Measure the area carefully. Check the route from the delivery point to the final location. Consider doors, clearances, warehouse equipment, and floor condition.
Clarify electrical and ventilation needs. Explain whether the warehouse remains operational during installation. Share dimensions, photos, and project information with the supplier where appropriate.
Good preparation reduces surprises.
The fastest project is not the one with the loudest “quick installation” promise. It is the one where specification, site conditions, delivery, and installation planning are aligned before the pod arrives.
How Do You Choose The Right Office Pod For A Warehouse?

Choose a warehouse office pod by matching the design to the users, work tasks, surrounding environment, traffic flow, required services, and future layout plans.
Begin with the people.
A single supervisor needs a different space from a four-person dispatch team. A quality control office may require storage and operational visibility. A meeting pod may place greater emphasis on seating and privacy.
Next, define the work.
Will employees use computers all day? Are customer calls frequent? Will confidential meetings happen inside? Do staff need to see the warehouse floor through glazing? How often will people enter and leave?
Then inspect the surrounding environment.
Warehouses can be hot, dusty, noisy, and busy. Lighting and ventilation require attention, particularly when people spend long periods inside the enclosure. Safe Work Australia’s work environment guidance covers workspace, lighting, and ventilation.
Think about visibility. A supervisor office may benefit from large windows overlooking operations. Yet glazing choices can also influence privacy, acoustic performance, and thermal comfort.
Finally, evaluate the supplier.
Can dimensions and configurations be discussed clearly? Are material and component specifications available? Are door and window options explained? Is the lead time realistic? How is the product packed and delivered? Can project-specific requirements be discussed before ordering?
At Ezysunroom, B2B buyers can discuss practical options, factory pricing, stock availability, short lead times, and project requirements.
The right pod should fit the warehouse twice: physically and operationally.
Conclusion
Modular office pods warehouse solutions can create enclosed workspaces for supervisors, dispatch teams, managers, meetings, and administrative tasks while keeping important office functions close to warehouse operations.
Their value depends on planning.
The pod should fit the workflow. Its location must consider vehicle and pedestrian movement. Acoustic performance should match the real noise source. Lighting, ventilation, access, electrical needs, and relevant approval requirements should be checked early. For growing businesses, relocation and future reconfiguration may also affect long-term value.
Do not begin by asking which office pod looks best.
Ask a better question: What problem must this workspace solve every working day?
Once the answer is clear, the size, layout, glazing, doors, and modular requirements become easier to define.
For B2B modular workspace and enclosure requirements, contact Ezysunroom at admin@ezysunroom.com.au to discuss your project, stock availability, factory pricing, and lead time.
Have you used an office pod inside a warehouse, factory, or logistics facility? Share your experience or biggest planning question in the comments, and send this article to a colleague who is reviewing warehouse office solutions.