

Flat Pack Backyard Studio Sydney: A Practical Buyer’s Guide
A flat pack backyard studio can be an attractive way to create extra space without undertaking a traditional home renovation.
Compared with a conventional extension, a flat pack studio may offer off-site manufacturing, simpler transportation and a shorter on-site installation period. It can be used as a home office, creative room, guest space, study area or private retreat.
However, buying a flat pack backyard studio in Sydney involves more than comparing catalogue prices. The structure must be suitable for the site, climate, intended use and relevant building requirements.
Before placing an order, homeowners should understand how the studio will be delivered, assembled, connected to services and maintained over time.
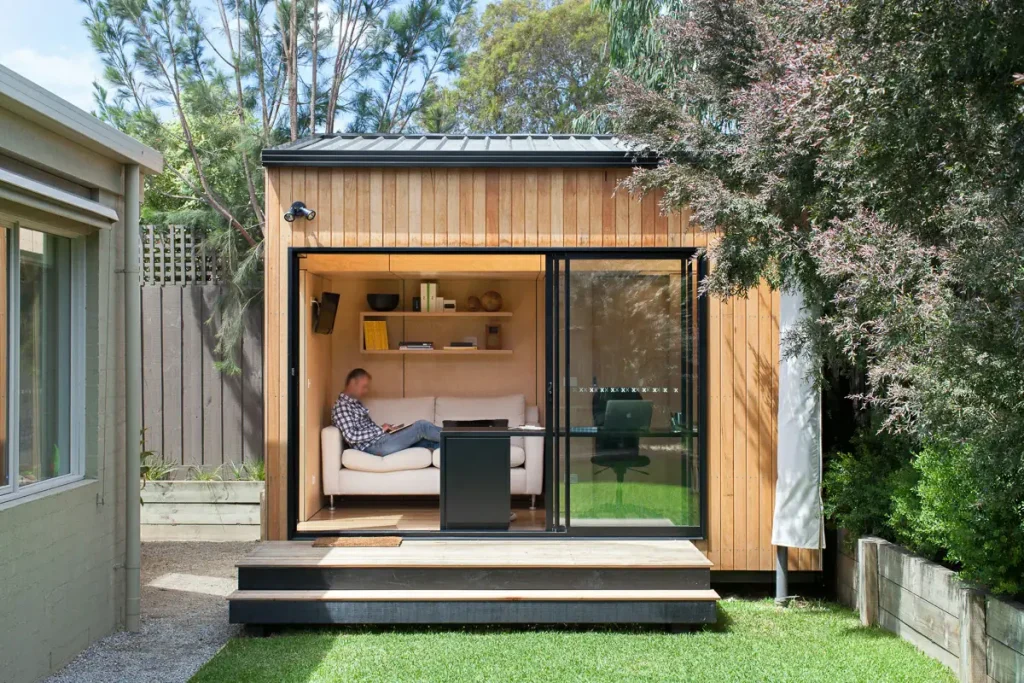
What Is a Flat Pack Backyard Studio?

A flat pack backyard studio is an outdoor room supplied in separate components or panels that are transported to the property and assembled on site.
The kit may include wall panels, roof components, doors and windows, structural framing, fixings, insulation materials, internal or external finishes and assembly instructions.
Not every flat pack studio is designed for the same purpose. Some products are suitable for storage or occasional use, while others are designed as more comfortable workspaces or living areas. A garden shed should not automatically be treated as a home office or habitable room.
The intended use affects the required level of insulation, ventilation, glazing, electrical work, weather protection and internal finishing.
Why Are Flat Pack Studios Popular in Sydney?

Faster On-Site Assembly
Many components are manufactured before delivery. This can reduce the amount of cutting, framing and fabrication required at the property.
Flexible Backyard Placement
A studio can potentially be positioned in different parts of a backyard, subject to site conditions, access, planning requirements and setbacks. A closer location may provide easier access to electricity, internet and drainage.
Multiple Uses
A well-planned backyard studio can support remote work, online meetings, study, art, music, exercise, consulting, guest accommodation, hobby activities or small-scale business use.
Reduced Construction Disruption
Off-site preparation may reduce disruption compared with building an entirely new room from raw materials. Ground preparation, delivery access, service connections and final assembly still require planning.
Flat Pack Studio vs Custom Outdoor Room
A flat pack studio may suit homeowners who value standardised components and straightforward assembly. A custom outdoor room may be more suitable when the property has unusual dimensions, difficult access, sloping ground or specific design requirements.
Flat Pack Studio | Custom Outdoor Room |
Standard or semi-standard components | Designed around the property |
May reduce manufacturing time | Greater design flexibility |
Can suit simple sites | Better for unusual layouts |
Limited size and finish options | More control over doors, windows and roof |
Requires delivery planning | Can be developed around access constraints |
Compare the complete project rather than only the purchase price. Delivery, foundations, assembly, electrical work, insulation, internal finishes and approvals may all affect the final cost.
What Should You Check Before Buying?

External and Internal Dimensions
An advertised size may refer to external dimensions. Wall thickness, insulation, lining, storage and door movement can reduce usable floor area. Ask for both external and clear internal dimensions.
Ground and Foundation Requirements
A flat pack studio still needs a stable and level base. Possible options include a concrete slab, pads, piers, ground screws or an engineered base frame. The correct choice depends on soil, drainage, slope, loads and anchoring.
Delivery Access
Check the complete route from the street to the installation point, including driveways, gates, fences, narrow paths, turning space, branches, power lines, retaining walls and lifting requirements.
Weather Protection
Ask how the design manages roof drainage, flashings, sealed joints, thresholds, window seals, moisture beneath the floor, wind exposure and water runoff.
Insulation and Thermal Comfort
A small studio can become hot in summer and cold in winter. Consider roof, wall and floor insulation, glazing, orientation, external shading, air sealing, ventilation and heating or cooling.
For examples of aluminium framing, glazing and roof options, explore Ezysunroom’s sunroom and outdoor enclosure solutions.
Planning Permission for a Flat Pack Backyard Studio
A flat pack studio should not automatically be assumed to be exempt from approval requirements. The applicable pathway may depend on size, height, location, intended use, setbacks, site coverage, existing structures, heritage controls, bushfire or flood constraints, services and whether the studio is habitable.
Some minor structures may qualify as exempt development if all relevant standards are met. Other projects may require a Complying Development Certificate or a Development Application.
The labels flat pack, portable and prefabricated do not determine the approval pathway. Confirm the requirements with the relevant local council, NSW Planning Portal or a registered certifier before installation.
Electrical, Internet and Ventilation Requirements
A backyard studio used as an office or living space may need lighting, power outlets, computer equipment, air-conditioning, heating, smoke detection, internet and external lighting.
A strong Wi-Fi connection inside the house does not guarantee reliable internet in the backyard. Ethernet cabling, mesh Wi-Fi or another dedicated connection may be more suitable for frequent video meetings.
Heating and cooling control temperature, but ventilation helps manage fresh air, humidity and condensation.
Can a Flat Pack Studio Be Used All Year Round?
It can be, but year-round use depends on the specification and installation quality. A daily workspace should provide insulation, weather sealing, ventilation, natural light, glare control, reliable heating and cooling, sufficient power, comfortable dimensions and appropriate acoustic performance.
Flat Pack Backyard Studio Design Ideas
A backyard studio does not need to look like a temporary shed. Frame colours, window proportions, door styles, roof shape, cladding, shading, lighting, landscaping and pathways can improve the finished appearance.
Aluminium framing can provide a modern, low-maintenance appearance and may complement existing outdoor structures. Carefully positioned glass doors and windows can increase natural light and garden views.
Matching colours and proportions can help the studio feel like part of the property rather than an unrelated addition.

Understanding the Complete Installation Process
- Initial consultation
- Site inspection
- Measuring the proposed location
- Checking planning and approval requirements
- Confirming foundation requirements
- Selecting the studio specification
- Preparing the site
- Arranging delivery access
- Installing the foundation
- Delivering and assembling the studio
- Connecting electricity and other services
- Final inspection and handover
Ezysunroom outlines its consultation, design, approval and construction process for residential and outdoor living projects.
Questions to Ask a Flat Pack Studio Supplier

- Is the structure designed for outdoor exposure?
- What foundation is required?
- Who prepares the site?
- Who assembles the studio?
- Is delivery included?
- What access dimensions are required?
- Are electrical connections and insulation included?
- What glazing options are available?
- Are engineering documents available?
- Does the product require approval?
- What is covered by the warranty?
If you are unsure whether your project requires a CDC or DA, review Ezysunroom’s DA and CDC assistance service as a starting point for discussing the project.
Flat Pack Backyard Studio Cost Factors

The purchase price is only one part of the total project cost. Additional expenses may include site preparation, surveying, foundations, delivery, lifting equipment, assembly, electrical work, internet cabling, heating and cooling, plumbing, internal lining, flooring, painting, landscaping and planning or certification fees
Flat Pack Backyard Studio Checklist
- The intended use has been defined
- Internal dimensions are suitable
- Delivery access has been checked
- Foundation requirements are understood
- Drainage has been planned
- Insulation has been specified
- Glazing and shading suit the site
- Electricity and internet have been considered
- Planning requirements have been confirmed
- Assembly responsibilities are clear
- Warranty conditions are provided in writing
- Maintenance requirements are understood
Conclusion
A flat pack backyard studio in Sydney can be a practical way to create additional space with less on-site construction than a traditional extension.
The best result depends on more than the studio kit itself. Site access, foundations, thermal comfort, ventilation, services, planning requirements and installation quality all influence how useful the space will be.
For a simple site with a clear purpose, a standardised flat pack studio may be suitable. For a more complex property or a design that needs to integrate closely with the existing home, a customised aluminium and glass solution may provide greater flexibility.
If you are planning a backyard studio, sunroom or enclosed outdoor space, contact Ezysunroom to discuss your site, design goals and installation requirements.