
CDC Build Extension Sydney: A Complete Homeowner’s Guide
Planning a home extension in Sydney involves much more than deciding how much extra space you need. The design must also work with your property’s site conditions, planning controls, building requirements and long-term lifestyle needs.
For some residential extension projects, a Complying Development Certificate, or CDC, may provide a faster approval pathway than a traditional Development Application. However, a CDC is only available when the proposed work meets all relevant standards.
If you are considering a CDC build extension in Sydney, understanding the process early can help you avoid unnecessary redesigns, delays and unexpected costs.
What Is a CDC for a Home Extension?
A Complying Development Certificate is a combined planning and construction approval for eligible building work.
A CDC application is assessed against predetermined development standards. These standards may relate to the size, height, location and potential impact of the proposed extension.
Unlike a traditional Development Application, a CDC is not generally assessed through a broad merit-based planning process. The project must satisfy the required criteria before the certificate can be issued.
The NSW Government identifies alterations and additions to existing homes as one type of work that may be eligible for complying development. However, eligibility depends on the individual property and the proposed design. Homeowners should confirm the current requirements with a local council, NSW Planning Portal or registered certifier before construction begins.

Is a CDC Build Extension Suitable for Your Property?
The first step is to assess the property rather than begin with a final floor plan.
Property Planning Controls
Your property may be affected by:
- Heritage conservation controls
- Bushfire-prone land
- Flooding or drainage constraints
- Environmental restrictions
- Local planning instruments
- Easements and service locations
- Restrictive covenants
- Site-specific development limitations
Two homes in the same Sydney suburb may have completely different approval requirements. A design that appears suitable for one property may not qualify on another.
Existing Building Conditions
The existing dwelling must also be reviewed before designing the addition. Important questions include:
- Is the current house legally approved?
- Were previous extensions or enclosures properly certified?
- Will the new structure connect to the existing building?
- Are walls or roof sections being removed?
- Will the project affect the building classification?
- Does the existing structure require additional engineering?
Previous unapproved work may create complications during the assessment of a new extension. It is better to identify these issues at the beginning than after detailed plans have been prepared.
Size, Height and Setbacks
The proposed extension may need to satisfy standards concerning building height, boundary setbacks, floor area, site coverage, landscaped area, private open space, privacy, solar access, stormwater management and fire safety.
A site inspection and accurate measurements are therefore essential. Visual estimates from an online map or old property plans may not be sufficient for a reliable design.
CDC vs DA: Which Approval Pathway Is Better?
A CDC and a DA are different approval options. A CDC may be appropriate when the project is straightforward and clearly satisfies the relevant standards. A DA may be required when the site or design involves more complex planning issues.
CDC | DA |
Fast-track approval pathway | Merit-based council assessment |
Assessed against prescribed standards | Assessed according to planning impacts |
May be issued by council or an accredited certifier | Determined by the relevant council |
Suitable for eligible, predictable projects | May suit more complex or constrained sites |
Requires complete technical documentation | May require additional reports and neighbour notification |
A CDC is not automatically better than a DA. The appropriate pathway depends on the property, design and potential impact of the work.
For current guidance, homeowners can review the NSW Government’s information about planning approval pathways.

Choosing the Right Extension Design
A successful CDC extension must satisfy approval requirements while still feeling like a natural part of the home.
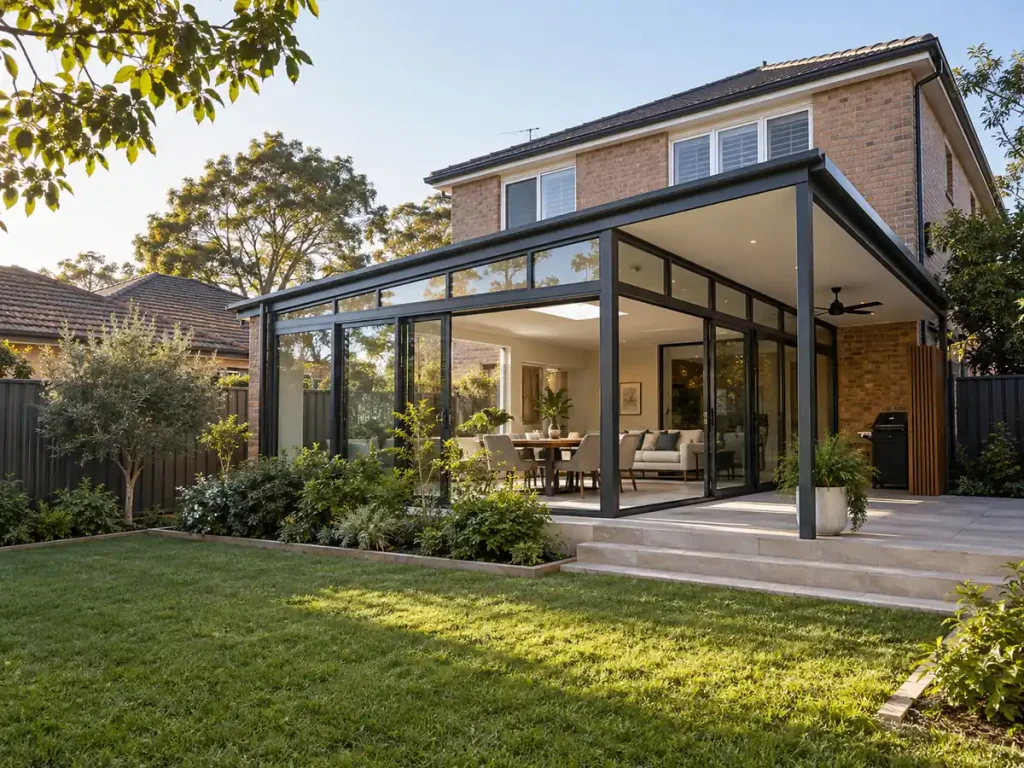
At Ezysunroom, many projects are based around bright, comfortable spaces that improve the connection between indoor and outdoor living. Depending on the property, the extension may be designed as a sunroom, enclosed alfresco, covered entertaining area or flexible family space.
You can explore Ezysunroom’s custom sunroom extensions in Sydney to see how aluminium structures, glass panels and different roof options can be combined for residential projects.

Aluminium Frames
Aluminium is well suited to customised residential designs because it is lightweight, strong and available in a range of finishes. Powder-coated aluminium frames can complement both modern and traditional homes. The frame colour, panel proportions and roof design should be selected to match the existing property rather than appear visually disconnected.
Glass and Screening
Glazing can increase natural light and preserve views of the garden. Depending on the project, homeowners may consider toughened glass, laminated glass, double glazing or screening options.
However, more glass is not always better. Orientation, solar exposure, privacy and ventilation must be considered together. A well-positioned window can improve a room. Poorly positioned glazing may create glare, excess heat or overlooking concerns.
Roof Configuration
The roof can have a significant effect on the extension’s appearance and comfort. Possible design directions may include a single-slope roof, gable roof, an extension beneath an existing roof, insulated roof panels, or glass and polycarbonate roof panels.
The final option should be selected according to the home’s architecture, orientation, drainage requirements and intended use.
What Documents Are Needed for a CDC?
A CDC application normally requires more than a basic sketch. Depending on the project, documentation may include:
- Site plan
- Floor plan
- Elevations
- Building sections
- Roof plan
- Demolition plan
- Survey information
- Structural plans
- Engineering details
- Building specifications
- Certificate of title
- Stormwater information
- BASIX documentation, where applicable
- Bushfire, flood or heritage reports, where required
Service NSW states that CDC applicants may need to provide design plans, site plans, structural plans, building specifications and a certificate of title. Applications are submitted through the NSW Planning Portal to the nominated certifier.
The plans should be consistent with each other. Dimensions, setbacks, roof heights, window locations and building descriptions should match across all documents.
Why Site Inspection Should Come Before Final Design

A site inspection can reveal issues that are not obvious from photographs. A professional assessment may review existing building dimensions, boundary locations, ground levels, roof and gutter conditions, stormwater flow, access for materials, nearby trees, neighbouring windows, existing utility services and suitable structural connection points.
Access is particularly important for an aluminium and glass extension. The installation plan should consider how frames, panels and other materials will reach the site.
Drainage should also be considered early. A new roof changes the amount of water collected on the property, and the stormwater solution should form part of the overall design.
How Ezysunroom Supports the Planning Process
The approval process is closely connected to design, materials and construction planning.
Ezysunroom’s design and construction process includes consultation, quotation, material selection, approval support, construction and final handover.
The company website also explains that its compliance officer can assess whether a project may require a DA or CDC, while detailed plans are prepared for submission where applicable.
For homeowners who are unsure which pathway may apply, the CDC and DA assistance service provides a suitable starting point for discussing the property and proposed work.
Approval support does not mean every project will qualify for a CDC. The final decision must be made according to the applicable planning requirements and the assessment of the relevant certifier or council.

Common Problems That Can Delay a CDC Extension
Inaccurate Site Measurements
Incorrect boundary or building measurements can affect setbacks, site coverage and the entire extension layout.
Inconsistent Plans
If the floor plan, elevation and engineering drawings show different information, the certifier may request corrections before assessment can continue.
Ignoring Existing Structures
An old deck, patio, carport or enclosure may affect the available site area and the proposed extension’s compliance.
Poor Stormwater Planning
Stormwater should not be treated as an afterthought. Drainage changes can affect neighbouring properties, foundations and construction details.
Selecting Materials Too Late
Window systems, roof panels, shading and frame finishes can affect the design and technical documentation. Material selections should be considered before plans are finalised.
Assuming Fast-Track Means Automatic
A CDC is faster only when the application is complete and the project satisfies the relevant standards. A design that does not comply may need to be changed or assessed through a DA.
How Long Does a CDC Extension Take?

The total project timeline depends on the complexity of the design, the quality of the documents, certifier availability, material lead times and construction conditions.
The process may include initial consultation, site inspection, preliminary design, survey and technical assessment, detailed plans and engineering, CDC application, certifier review, approval conditions, material production, delivery and installation, and final inspection and handover.
The NSW Planning website states that some complying development approvals may be issued in as little as 20 days. This is not a guaranteed timeframe for every residential extension. Additional information, site constraints or design changes may extend the process.
CDC Extension Checklist for Sydney Homeowners
- The property’s planning controls have been reviewed
- Existing additions have been identified
- Site measurements are accurate
- The extension meets applicable setbacks
- Building height has been checked
- Privacy and solar access have been considered
- Stormwater has been planned
- Structural requirements have been assessed
- Required BASIX or specialist reports are available
- All plans contain consistent information
- The approval pathway has been confirmed
- Construction will not begin before the correct approval is issued
Final Thoughts
A CDC build extension in Sydney can be an efficient option for eligible residential projects, but careful preparation is essential.
The best results come from combining a practical site assessment, a compliant design, suitable aluminium and glass systems, accurate documentation and clear communication between the homeowner, designer, builder and certifier.
If you are considering a sunroom, enclosed alfresco or other customised residential extension, contact Ezysunroom for a site discussion and design consultation.