

Office Pods Outdoor Workspace
An office pod may appear to solve the problem of working from a kitchen table or crowded spare room, but appearance alone does not determine whether it will function outdoors. Before selecting a model, buyers must consider weather exposure, thermal comfort, ground conditions, delivery access, utilities and the activities that will take place inside the workspace.
Office pods can create effective outdoor workspaces when the unit is specifically designed for external exposure and matched to the site, climate, utility connections, installation method and daily working requirements. An indoor acoustic booth should not be placed outdoors unless its structure, envelope, electrical systems and foundations have been designed or modified for those conditions.
The following sections assess the pod, site, climate, utilities, installation process and user requirements in the sequence buyers should consider them.
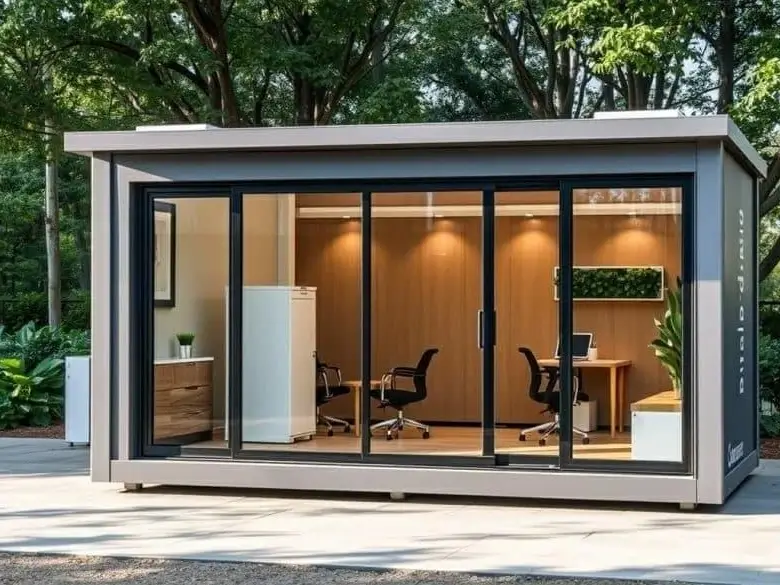
What Is An Outdoor Office Pod?
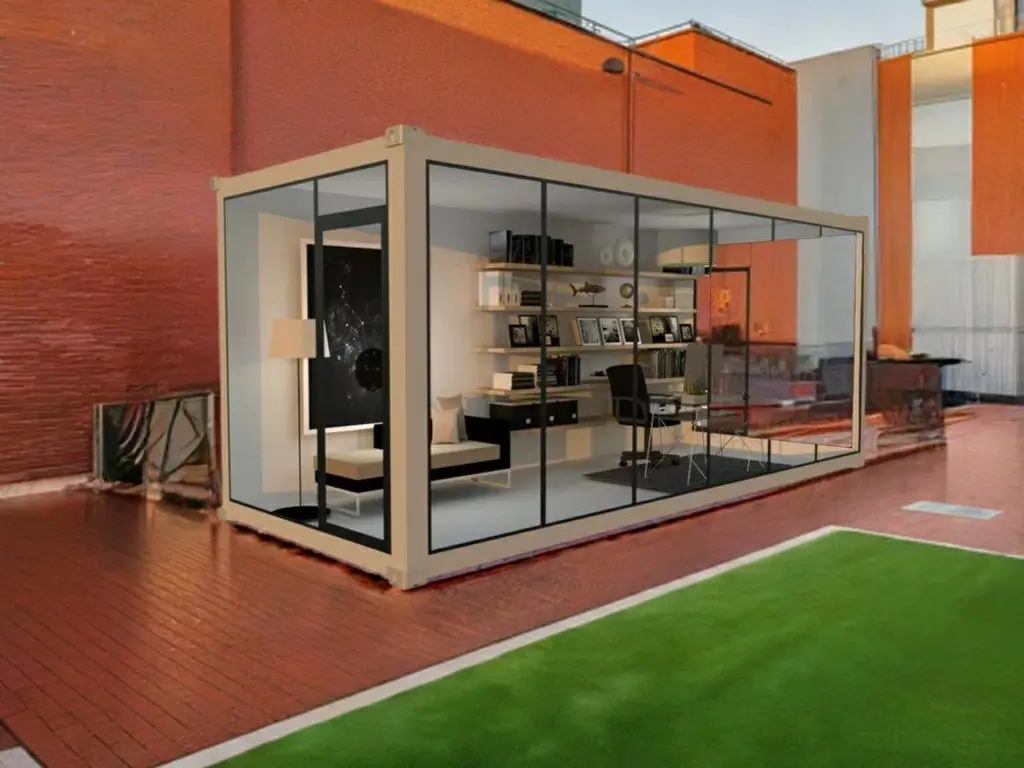
An outdoor office pod is a compact, enclosed workspace designed or specified for installation outside a conventional building. Unlike an indoor office booth, it must manage rain, wind, sunlight, temperature changes, moisture, corrosion and contact with the ground or an approved foundation.
It also differs from a garden shed. A shed may provide storage-grade weather protection, but a working environment normally requires appropriate insulation, glazing, ventilation, electrical access, lighting, acoustic control and an ergonomic interior.
A pod is not the same as a conventional extension either. Many units are manufactured off-site and delivered substantially assembled, reducing on-site construction. However, terms such as portable, modular, prefabricated and outdoor-rated describe different characteristics.
A prefabricated pod is manufactured before delivery. A modular pod may use repeatable structural sections. A portable outdoor office may be relocatable, but relocation still depends on its weight, lifting points, foundation, utility connections and future crane or truck access.
Outdoor office pods may support focused computer work, consulting, video calls, private meetings, studying, design work or small-team collaboration. Their suitability depends on the actual internal configuration rather than the product category alone.
Can Office Pods Be Used As Year-Round Outdoor Workspaces?
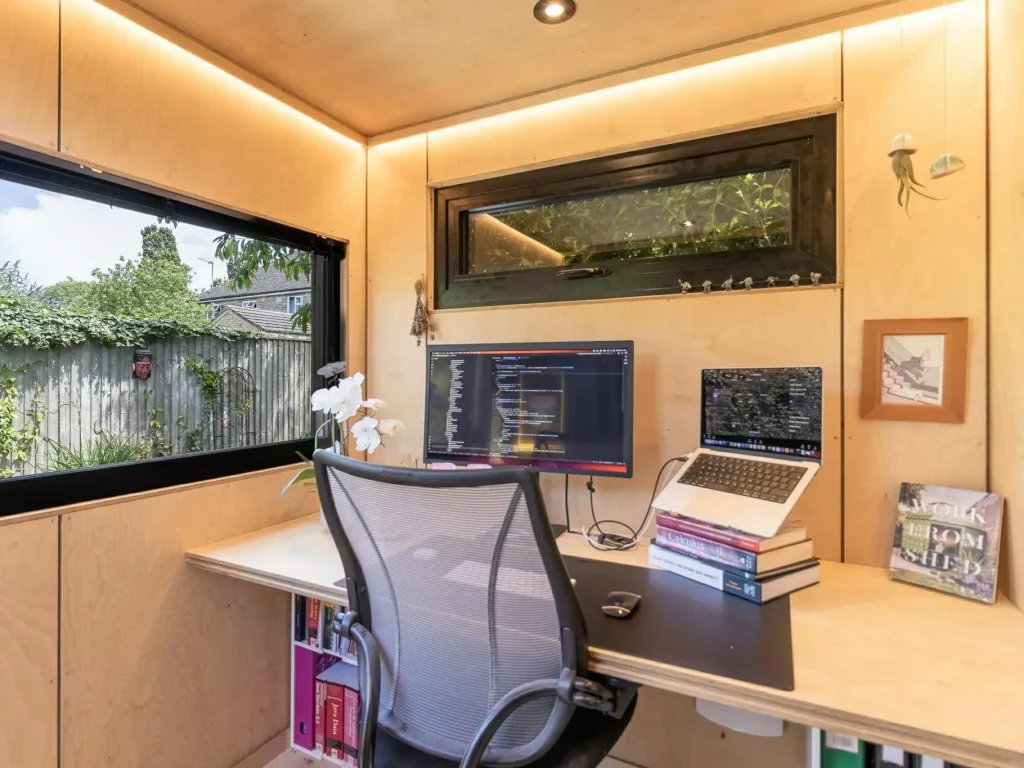
Yes, but year-round performance depends on the complete building envelope and environmental-control strategy. Installing an air conditioner or portable heater cannot compensate for inappropriate glazing, poor sealing, limited insulation or unmanaged moisture.
The walls, roof and floor must work together to reduce unwanted heat transfer. Glazing should be selected according to climate and orientation, while doors, windows and service penetrations must limit uncontrolled air leakage. Australian Government passive-design guidance emphasises that glazing performance, orientation and shading interact; east- and west-facing glass can be particularly difficult to protect from strong summer sun. cification required:
- Hot, sunny sites need solar control, effective shading and correctly sized cooling.
- Humid or coastal environments require moisture management and materials suited to corrosion exposure.
- Cold climates require attention to insulation, glazing, thermal bridging and condensation.
- High-rainfall sites require reliable roof drainage, sealed openings and controlled surface runoff.
- Exposed locations may require project-specific assessment of wind loads and anchoring.
Heating and cooling must also be coordinated with fresh-air ventilation. The National Construction Code treats ventilation and condensation management as related design issues because moisture-laden air can affect indoor amenity and the building fabric. The exact provisions applying to a pod will depend on its classification and jurisdiction. k Before Choosing An Outdoor Office Pod?
Buyers should assess the pod as a technical workspace rather than as a piece of garden furniture. Supplier descriptions should be supported by construction details, specifications, test information and clearly defined installation requirements.
Structural And Weather Resistance
Check the wall and roof construction, water-shedding details, sealed joints, door and window systems, exterior finishes, corrosion protection and anchoring method.
The word “weatherproof” is not enough. Ask what exposure conditions the product was designed for, whether wind or structural information is available, how roof water is discharged and which foundation is required. Any outdoor electrical connections should also be suitable for their operating environment.
Thermal Comfort And Ventilation
Review insulation in the roof, walls and floor, but do not rely on insulation thickness alone. Thermal bridges through frames, poorly sealed openings or large glazed areas can still affect internal comfort.
A compact outdoor workspace can heat or cool quickly because it has limited internal air volume. Occupants, computers, monitors and lighting add heat, while afternoon sun through glazing can create further load. Ventilation must supply fresh air and manage moisture even when heating or cooling is operating.
Acoustic Privacy
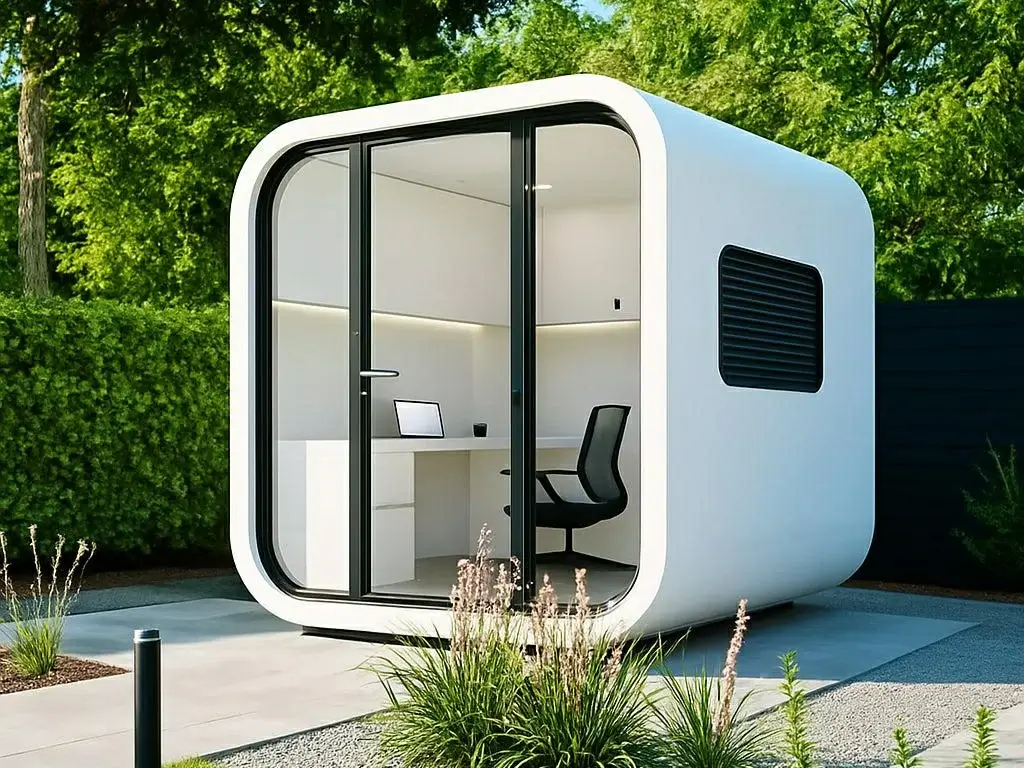
Acoustic performance includes several separate issues:
- Internal sound absorption, which reduces reverberation
- Sound insulation, which limits transmission through the envelope
- Speech privacy during calls and meetings
- Rain impact on the roof
- Noise from ventilation or air-conditioning equipment
- Leakage through doors, windows and service penetrations
“Soundproof” should not be treated as an absolute description. Ask whether acoustic claims are supported by defined test methods, ratings and assembly details. Glazing type and the quality of perimeter sealing can materially influence sound transmission.
Natural light can improve the character of a small workspace, but more glass is not automatically better. Window position may create glare, screen reflections, excess heat or reduced privacy.
The desk and monitor should be positioned in relation to the windows, not added after the pod layout is fixed. Comcare recommends controlling natural light with blinds or curtains and positioning screens to reduce glare. Adjustable task lighting is also useful because different activities and users have different lighting requirements.
Evaluate the usable interior after accounting for wall thickness, furniture, heating and cooling equipment, storage and door movement.
A workable layout should provide sufficient desk depth, chair movement, monitor distance, cable routing and equipment clearance. Frequent video calls may require a suitable camera background, while two-person use requires enough space for both occupants to move without blocking the exit.
Official Australian workstation guidance recommends adjustable furniture and configuring the desk, chair, monitor, keyboard and mouse around the user and the work performed.
| Planning Factor | What To Evaluate | Why It Matters | Evidence To Request |
|---|---|---|---|
| Outdoor structural suitability | Frame, roof and design exposure | Determines whether the unit is suitable outside | Drawings, engineering information or design limitations |
| Weather sealing | Joints, flashings, doors and windows | Reduces water entry and air leakage | Construction details and maintenance instructions |
| Insulation | Roof, wall and floor assemblies | Influences comfort and HVAC demand | Material and assembly specifications |
| Glazing | Area, orientation, seals and performance | Affects heat, glare, condensation and noise | Glazing specification and ratings |
| Ventilation | Natural or mechanical fresh-air provision | Supports air quality and moisture control | Ventilation design and equipment data |
| Heating and cooling | Capacity, controls and air distribution | Maintains usable conditions across seasons | Equipment specification and design assumptions |
| Acoustic performance | Envelope, openings and equipment noise | Affects privacy and concentration | Defined acoustic test data where available |
| Foundation | Loads, level, moisture and anchoring | Supports stability and correct operation | Supplier or engineer requirements |
| Delivery access | Vehicle, lifting route and landing area | Determines whether installation is practical | Delivery plan and clearance requirements |
| Electrical supply | Circuit capacity and connection method | Supports safe operation of all equipment | Electrical scope and compliance documentation |
| Internet connection | Distance, obstructions and connection type | Affects calls and cloud-based work | Site signal test or cabling plan |
| Local approvals | Use, size, height and property controls | May affect whether installation can proceed | Advice from the relevant authority or certifier |
| Warranty and maintenance | Coverage, exclusions and service access | Influences long-term cost and responsibility | Written warranty and maintenance schedule |
How Should The Site Be Prepared For An Outdoor Office Pod?
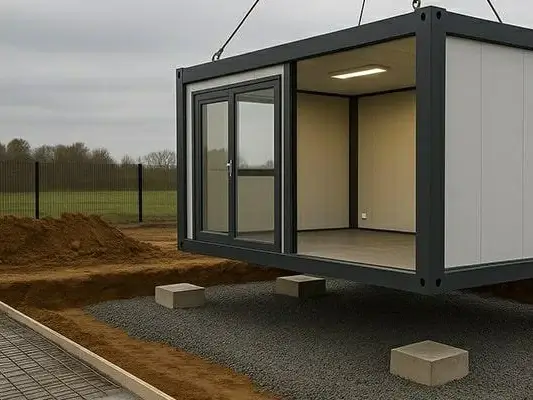
The installation site can determine whether the office pod performs as intended. A suitable pod may still develop access, drainage or operational problems if the location is selected without a site assessment.
Ground And Foundation Conditions
Possible foundation systems include a concrete slab, concrete pads, ground screws, piers or an engineered base frame. No single method is appropriate for every project.
The foundation must accommodate the pod’s actual loads, ground conditions, anchoring method and required level tolerances. Settlement or an uneven base can affect doors, glazing and weather seals. Moisture separation, drainage, pests and local engineering requirements may also influence the design.
Any excavation should account for underground services. In Australia, Before You Dig Australia provides information from participating asset owners about underground and overhead infrastructure, although site verification and professional locating may still be required.
Orientation influences solar heat gain, glare, prevailing wind, privacy, views and rain exposure. It also affects the distance between the pod and the main building, which may change the cost of pathways, electrical connections and data cabling.
Placing the pod at the furthest corner of the property is not automatically preferable. A closer location may provide easier access and shorter utility routes, while a more distant location may provide greater separation but introduce Wi-Fi, drainage or delivery challenges.
Drainage And Water Management
Surface water should flow away from the pod and its foundation. Roof runoff, gutters, downpipes, surrounding soil levels, irrigation and splashback all need consideration.
Avoid positioning the pod in a low point where water collects. Retain enough space around the exterior for inspection, cleaning, resealing and drainage maintenance.
Delivery And Installation Access
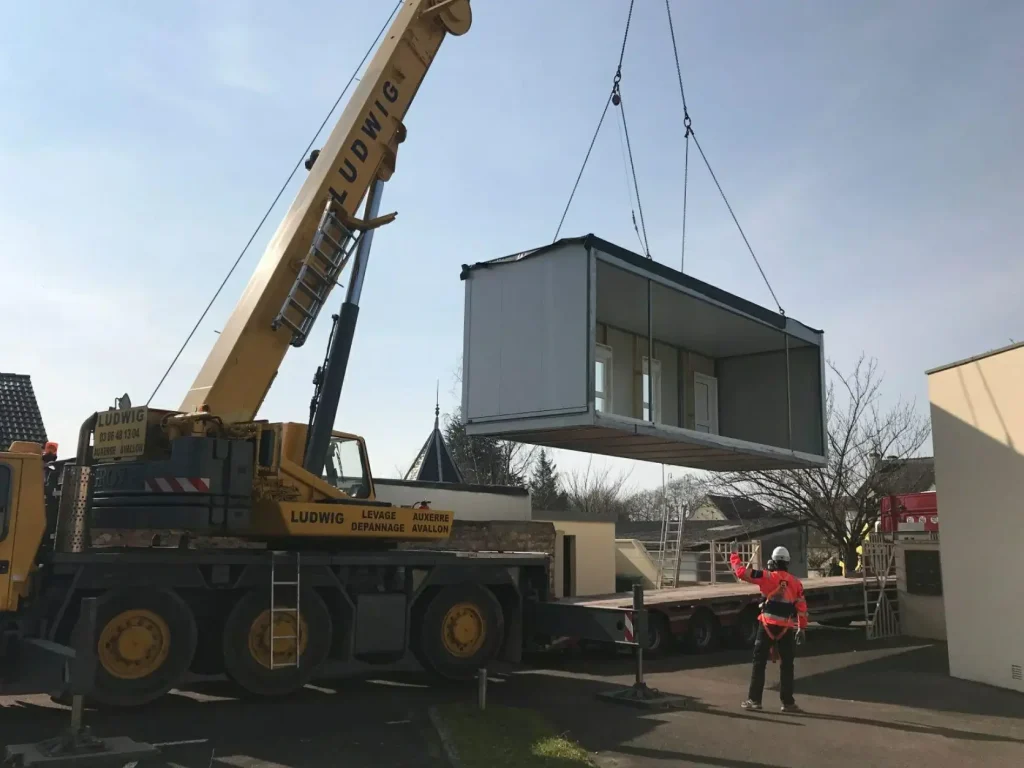
Confirm the entire route from the road to the final position. Check gates, driveways, turning areas, tree branches, neighbouring structures, overhead lines, crane radius, forklift access, ground stability and temporary traffic restrictions.
A pod may fit comfortably in a backyard but still be impossible to transport through the property entrance. Mobile-crane guidance also identifies ground conditions, underground assets, nearby structures and overhead powerlines as conditions that can affect lifting operations. An Outdoor Workspace Pod Need?
Most outdoor workspace pods need electricity, reliable communications and a suitable combination of heating, cooling and ventilation. Optional services should be added only when the intended use requires them.
Electrical Supply
Calculate the anticipated load from lighting, computers, monitors, charging equipment, heating, cooling and any specialist devices. Confirm circuit capacity, isolation, surge protection, socket locations and the connection between the pod and the main supply.
Outdoor and damp environments can increase electrical risk. SafeWork NSW advises using equipment designed for its operating conditions and having electrical work performed by appropriately licensed or registered electricians. Applicable requirements vary by jurisdiction.
Available options include household Wi-Fi, a mesh network, Ethernet cabling, fibre where available, a mobile connection or a dedicated wireless link.
Distance is only one factor. Metal panels, coated glazing, walls, appliances, landscaping and other obstructions can weaken the signal. NBN guidance notes that wired Ethernet can provide a stable connection, while mesh nodes can extend Wi-Fi coverage around thick walls and difficult-to-reach areas.A strong signal inside the house does not guarantee reliable video calls at the installation point.
Heating, Cooling And Fresh Air
Heating or cooling controls temperature, whereas ventilation introduces and removes air. One does not automatically replace the other.
System selection should consider occupancy, internal equipment heat, pod volume, glazing, solar exposure, door-opening frequency and the local climate. The layout should also provide access for filter cleaning, servicing and condensate management.
Optional Services
Depending on the application, the project may also require water, drainage, fire detection, security, access control, external lighting or backup power.
These systems are more likely in client-facing, commercial or multi-user applications than in a simple one-person backyard office.
How Large Should An Outdoor Office Pod Be?
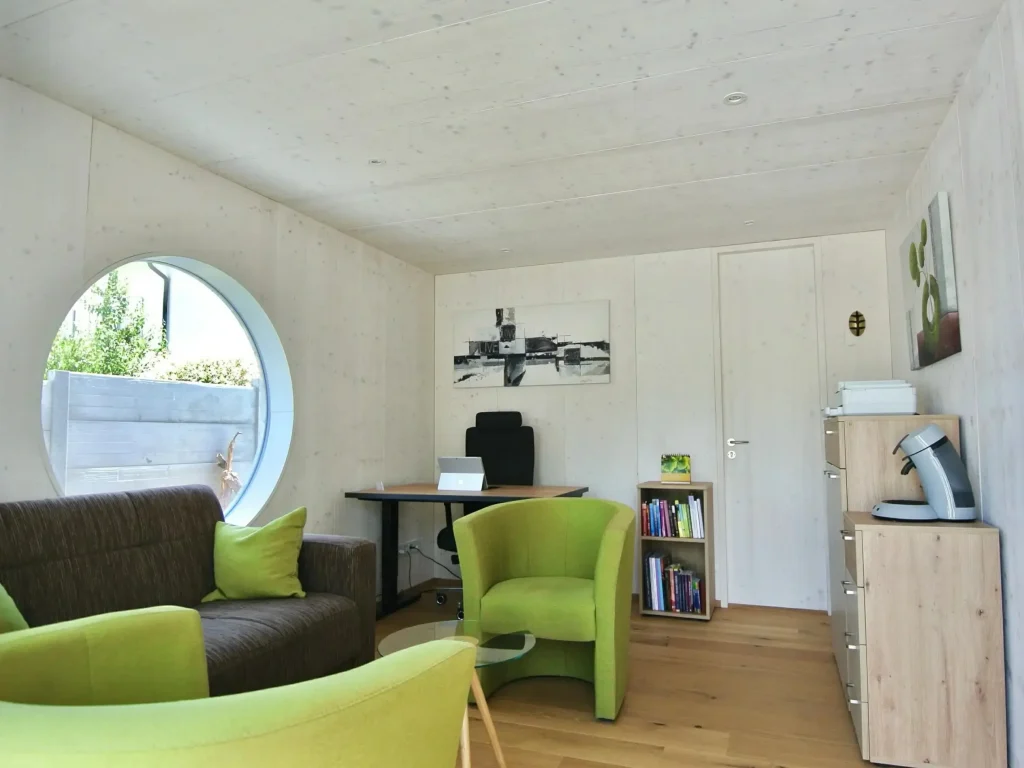
Pod size should be based on the work performed inside, not only on the external appearance or advertised floor area. Buyers should request both external dimensions and clear internal dimensions after finishes and services are installed.
| Intended Use | Occupancy | Essential Interior Requirements | Common Planning Risk |
|---|---|---|---|
| Focused computer work | 1 | Desk, adjustable chair and monitor clearance | Insufficient chair movement |
| Frequent video calls | 1 | Lighting, acoustic control and clear background | Glare or poor camera position |
| Shared daily workspace | 2 | Separate work zones and circulation | Desks fit, but users cannot move |
| Client meetings | 2–4 | Seating, privacy and safe access | Overcrowding around the entrance |
| Creative or technical work | 1–2 | Equipment space, storage and power | Underestimating equipment clearance |
| Accessible use | Varies | Appropriate entry and circulation | Selecting external dimensions only |
Built-in storage, air-conditioning equipment, service zones, wall thickness and door swings all reduce usable floor area. A site-specific layout is therefore more useful than a universal size recommendation.
Outdoor Office Pod Or Home Extension: Which Is More Practical?
Neither option is universally more practical. An outdoor office pod may suit projects that value off-site manufacture, limited disruption and potential future relocation, while an extension may be better where the workspace needs direct internal access or extensive integration with the home.
A pod can still require foundations, lifting, trenching, approvals and utility work. Likewise, a home extension may offer greater design freedom but involve more on-site construction and disruption.
Compare the complete project scope:
- Site and construction access
- Utility connections
- Required customisation
- Planning and certification
- Long-term maintenance
- Future use of the property
- Potential relocation
- Total installed cost
The decision should reflect how long the workspace will be used and whether it needs to remain independent from the main building.
Do Outdoor Office Pods Require Planning Permission?
Planning and building requirements depend on the property, location, pod dimensions, foundation, intended use and utility connections. Buyers should never assume that an outdoor office pod is automatically exempt.
Requirements may vary by country, state, territory, council, zoning, height, boundary distance, heritage status, bushfire controls and environmental overlays. Even within Australia, approval pathways differ between jurisdictions.
For example, the NSW Planning Portal explains that exempt development must meet all applicable standards, while detached buildings or home-based activities may be subject to specific conditions. This does not mean the same pathway applies in another state or council area. council, planning authority, certifier, building professional, property manager or owners’ corporation before ordering.
What Affects The Cost Of An Outdoor Office Pod?
The total project cost includes more than the advertised price of the pod. Two units with similar external dimensions may produce very different installed budgets because of their specifications and sites.
Separate the budget into:
- Pod purchase and internal fit-out
- Delivery and lifting
- Foundation and site preparation
- Electrical, internet and other utility connections
- Planning, certification and professional services
- Ongoing energy, servicing and maintenance
Important cost drivers include glazing, insulation, exterior finishes, acoustic requirements, furniture, HVAC equipment, delivery distance, crane reach, ground conditions, trenching and landscaping restoration.
Request a quotation that clearly identifies inclusions, exclusions, assumptions and work to be completed by others. Comparing base prices without these details can create an inaccurate project budget.
What Questions Should You Ask An Outdoor Office Pod Supplier?
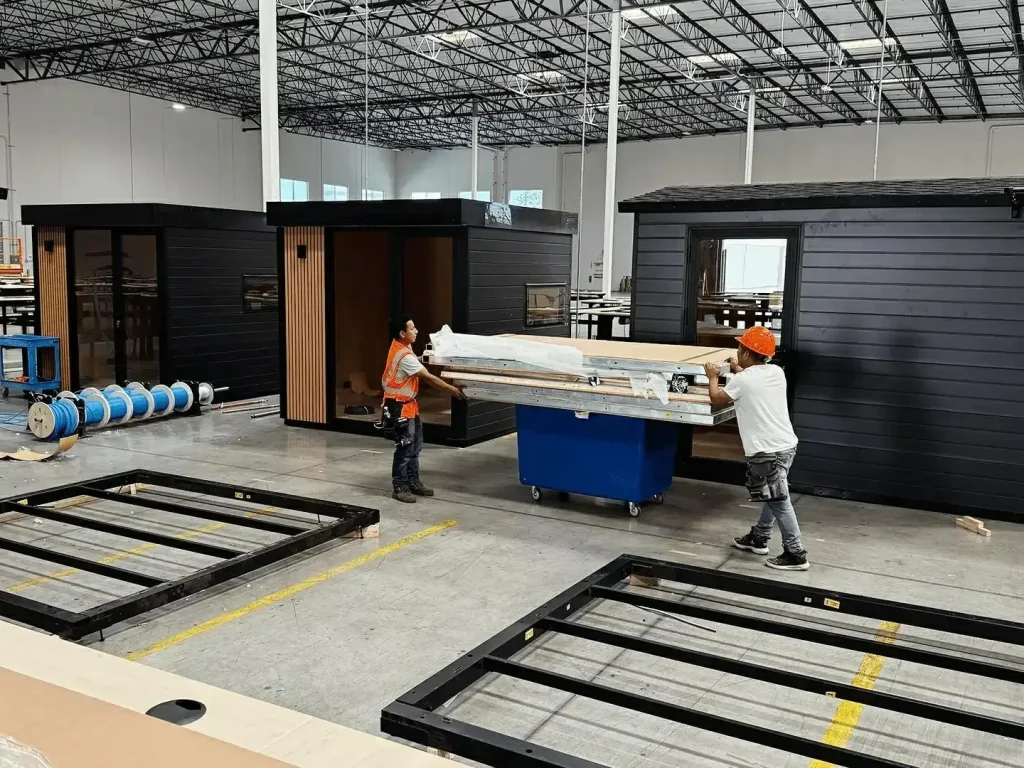
Ask questions that reveal whether the product and project scope match the intended site:
- Is the model designed and warranted for outdoor use? Indoor products may not have an appropriate external envelope.
- Which climates and exposure conditions has it been designed for? This helps identify limitations relating to heat, rain, wind or coastal conditions.
- What technical documentation is available? Request structural, thermal, weather, acoustic, electrical and fire information where relevant.
- Which foundation and anchoring system are required? The answer affects ground works and engineering.
- What are the external and usable internal dimensions? Wall assemblies and equipment reduce usable space.
- What is the installed weight? Weight affects foundations, lifting and relocation.
- How will the pod be delivered and lifted? Confirm vehicle access, crane reach and landing conditions.
- Which utilities are included? Clarify wiring, HVAC, ventilation, data cabling and connection points.
- What must be completed on site? Identify responsibilities before comparing quotations.
- What is excluded from the price? Common exclusions may include foundations, trenching, lifting and approvals.
- What maintenance is required? Check seals, coatings, drainage, HVAC and exterior finishes.
- What does each warranty cover? Structural, glazing, electrical, finish and equipment warranties may differ.
- Can the pod be relocated? Ask what disconnection, lifting and foundation work relocation would involve.
Common Outdoor Office Pod Planning Mistakes
The most common mistakes occur when buyers treat the pod as a standalone product rather than part of a site-specific project.
Choosing an indoor pod for outdoor exposure: Water entry, corrosion or thermal problems may result. Confirm the outdoor specification before purchase.
Selecting the pod before checking access: The unit may fit the final space but not pass through gates or beneath overhead obstructions. Complete a delivery survey first.
Comparing external dimensions: Furniture and services may leave insufficient working space. Review an internal layout with equipment shown.
Ignoring orientation: Afternoon sun can create overheating and screen glare. Assess the sun path, windows and shading before fixing the position.
Underestimating ventilation: Cooling alone may not provide sufficient fresh air or moisture control. Review both systems together.
Assuming household Wi-Fi will reach: Walls, distance and metal components may weaken the connection. Test the location and plan cabling or mesh coverage.
Forgetting drainage and foundations: Water pooling or settlement may affect the structure and seals. Include site preparation in the initial budget.
Assuming easy relocation: Utility disconnection, crane access and foundation changes may make relocation complex. Confirm the process in writing.
Is An Outdoor Office Pod Right For Your Workspace?
An outdoor office pod may be suitable when a dedicated work area is needed, indoor rooms are unavailable, the property has adequate space and access, and utilities can be provided safely.
It is particularly relevant when the user values separation between work and home or prefers a modular installation to major construction.
It may be less suitable when:
- Delivery access is severely restricted
- Ground preparation is impractical
- Local controls prevent the proposed installation
- Utility connection costs are disproportionate
- Extensive plumbing or large-group facilities are required
- The available model cannot meet the climate or structural requirements
- A permanently integrated extension better supports long-term use
Complete a site assessment and written requirements brief before comparing pod models. This prevents an attractive but unsuitable product from driving the project decision.
Conclusion
Office pods can create practical outdoor workspaces, but successful projects depend on far more than selecting an attractive enclosure. The pod must be designed for external conditions and coordinated with the local climate, foundation, drainage, delivery route, electrical supply, internet connection, interior layout and approval requirements.
Buyers should compare usable internal space, technical documentation, installation responsibilities and long-term maintenance rather than relying only on product images or base prices. Early assessment of orientation, access and utilities can also prevent expensive changes after an order has been placed.
For a project-specific discussion or quotation, provide the proposed location, available area, number of users, main work activities, climate conditions, delivery access, utility requirements and preferred finishes. This information allows the supplier to evaluate whether a particular outdoor office pod configuration is appropriate for the site.