

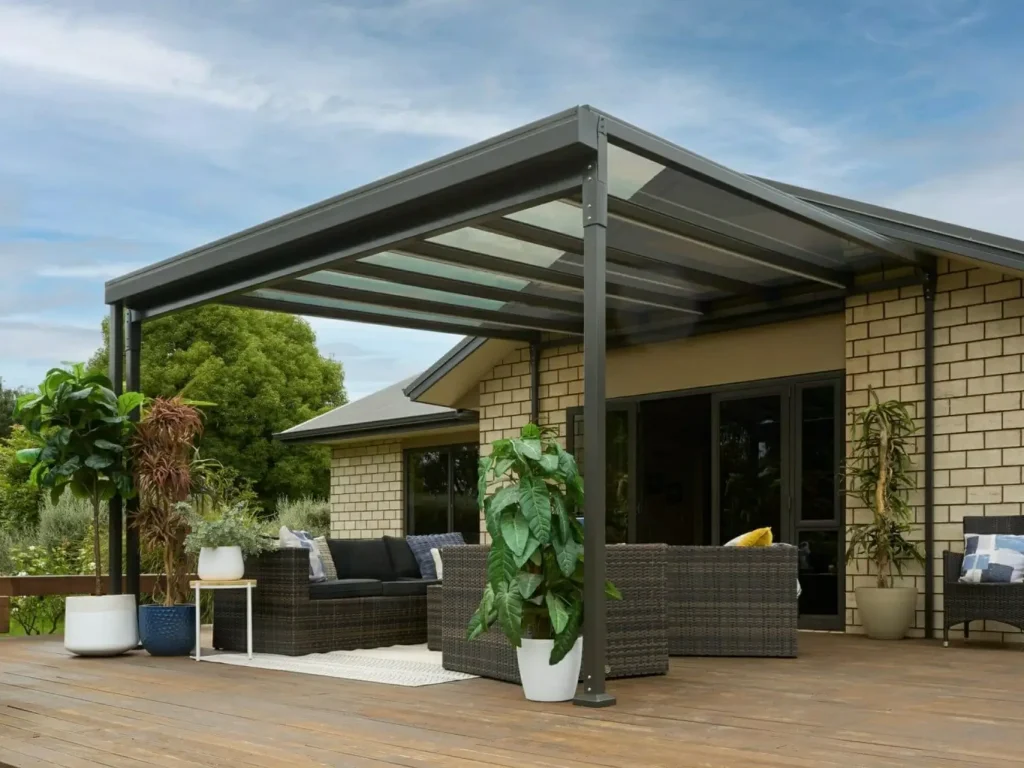
Many Sydney property owners want to add a pergola, sunroom, awning, carport, or enclosed outdoor area, but they are unsure whether council approval is required. If this question is ignored, the project may face delays, fines, redesign costs, or compliance problems. This article explains how outdoor renovation permits in Sydney are usually assessed.
Outdoor renovation permits in Sydney depend on the project type, size, location, height, setbacks, zoning, and site restrictions. Some small outdoor structures may qualify as exempt development, while larger or enclosed projects may require a Complying Development Certificate or Development Application. Before building a pergola, sunroom, carport, awning, or outdoor enclosure, property owners should confirm the correct approval pathway.
The rules can look simple at first, but small design details can change everything. Let’s look at the most common approval questions before you start construction.
Do You Need Council Approval For Outdoor Renovations In Sydney?
In many cases, yes, but not always. Sydney outdoor renovation permits are not decided by the product name alone. A pergola, carport, awning, or sunroom may be treated differently depending on its size, structure, location, and how it connects to the existing building.
Some minor works may qualify as exempt development. This means the project can proceed without formal planning approval if it meets all required standards. However, the word “exempt” is often misunderstood. It does not mean every small renovation is automatically allowed. It means the project must satisfy strict rules before approval can be avoided.
For example, a simple open pergola may be treated differently from a roofed, enclosed, or motorized louvered pergola. A lightweight awning may be simpler than a fully enclosed outdoor dining area. A freestanding carport may have different requirements from a structure attached to a building.
This is why Sydney property owners should check approval requirements before ordering materials, booking installers, or promoting a commercial outdoor upgrade.
What Is Exempt Development For Outdoor Renovations?
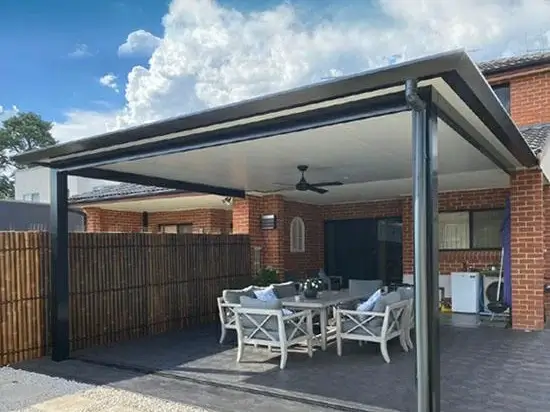
Exempt development refers to low-impact works that can be carried out without planning or building approval, provided they meet specific standards.
For outdoor renovation projects, exempt development may sometimes apply to certain pergolas, patios, awnings, carports, decks, or similar structures. However, the project must usually comply with limits related to:
- Size
- Height
- Location
- Boundary setbacks
- Site coverage
- Structural safety
- Heritage restrictions
- Bushfire or flood-prone land
- Easements and drainage conditions
The most important point is that every requirement must be satisfied. If one condition is not met, the project may no longer qualify as exempt development.
For B2B buyers, builders, and commercial property managers, this matters because exempt development can save time, but incorrect assumptions can create expensive problems later. A project that looks simple on paper may still require approval because of site-specific constraints.
What Is A Complying Development Certificate?
A Complying Development Certificate, often called a CDC, is a faster approval pathway for projects that meet preset planning and construction standards.
For outdoor renovations in Sydney, a CDC may apply when the project is too substantial to be treated as exempt development but still fits within defined rules. This pathway is commonly used when the structure is relatively straightforward, the site is suitable, and the design meets required standards.
Compared with a full Development Application, a CDC can often be quicker. However, it still requires proper documentation, drawings, and compliance checks. It is not simply a shortcut or informal approval.
Outdoor structures that may sometimes need this pathway include larger carports, substantial pergolas, covered outdoor areas, and certain additions connected to residential or commercial buildings.
For suppliers and contractors, this is where product documentation becomes valuable. Clear specifications, engineering details, material information, and installation drawings can help certifiers assess the project more efficiently.
When Is A Development Application Required?
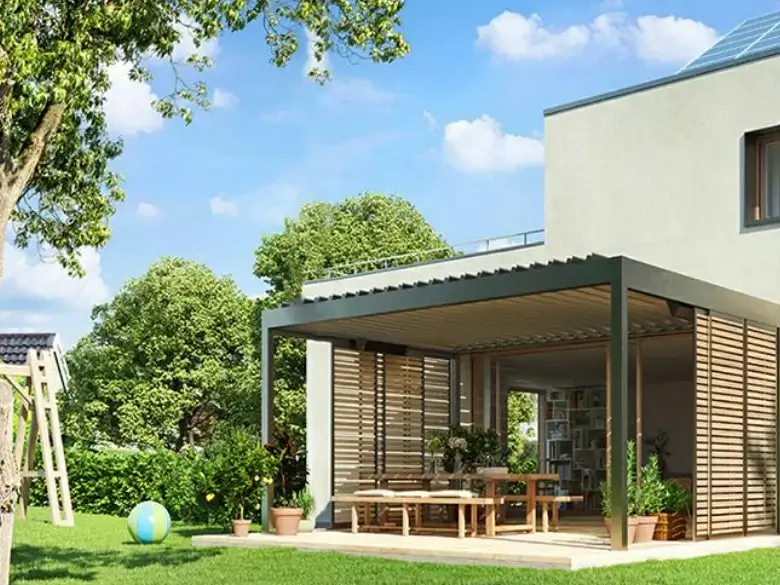
A Development Application, or DA, may be required when an outdoor renovation does not qualify as exempt or complying development.
This often happens when the project is larger, more complex, closer to boundaries, visually prominent, located on restricted land, or likely to affect neighbours, streetscape, drainage, or building performance.
A DA may be required for projects such as:
- Large enclosed outdoor areas
- Substantial sunrooms
- Commercial outdoor dining enclosures
- Structures on heritage properties
- Projects in sensitive zones
- Outdoor renovations affecting building appearance
- Designs exceeding exempt or complying development limits
A DA generally involves council assessment. The process may require site plans, elevations, design details, planning information, and sometimes public notification.
For commercial property owners, restaurants, cafés, hotels, and developers, a DA can affect project timelines significantly. This is why approval planning should happen before the design is finalized, not after the supplier has already manufactured the structure.
Do Pergolas Need Approval In Sydney?
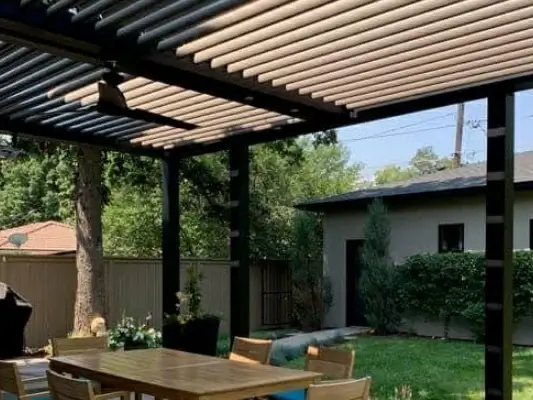
Pergolas are one of the most common outdoor renovation projects in Sydney, and they are also one of the most misunderstood.
Some pergolas may not require council approval if they meet exempt development standards. However, approval may be required if the pergola is too large, too high, too close to a boundary, roofed in a certain way, attached to another structure, or located on restricted land.
Modern pergolas also create new approval questions. A motorized louvered pergola is not always treated the same as a basic open-frame pergola. Because it can provide adjustable roofing, shade, rain protection, and a more permanent outdoor room effect, certifiers or councils may examine it more carefully.
For B2B projects, the key issue is not just whether a pergola is attractive. The question is whether the structure can be documented, engineered, supplied, and installed in a way that supports approval.
Do Sunrooms Need Council Approval In Sydney?
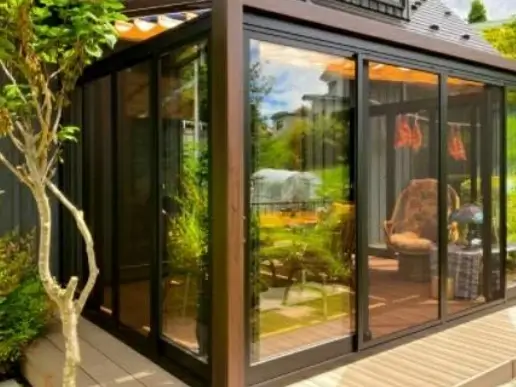
Sunrooms often require more careful approval assessment because they may create enclosed usable space.
Unlike a simple open shade structure, a sunroom can affect floor area, ventilation, natural light, building envelope, energy performance, drainage, and structural loading. If the sunroom is attached to an existing building, approval requirements may become more complex.
Portable sunrooms may seem simpler, but they still need to be assessed based on how they are installed and used. A movable product used temporarily may be treated differently from a fixed structure that functions as a permanent room.
For builders, developers, and commercial buyers, sunroom approval should be considered early. The design should not only focus on appearance and comfort. It should also consider compliance, structural stability, installation method, and documentation.
Do Carports And Awnings Need Approval In Sydney?
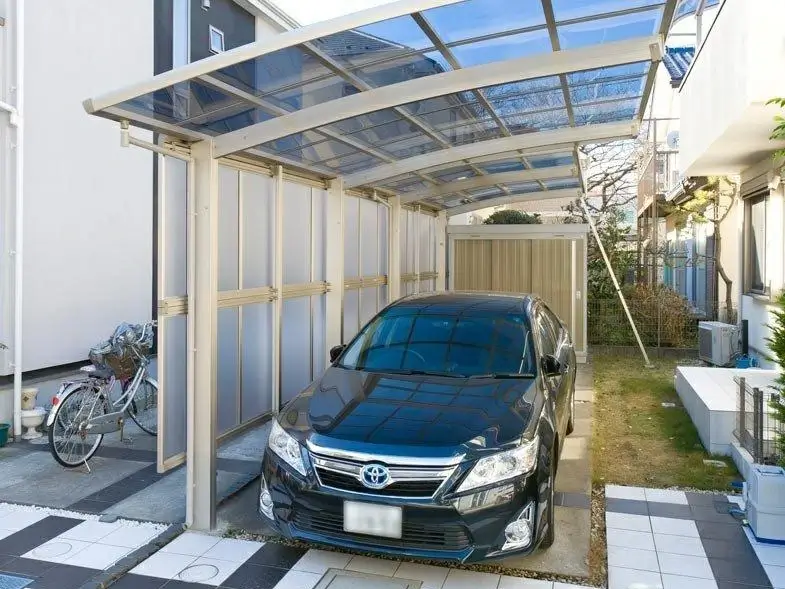
Carports and awnings may sometimes qualify as exempt development, but only when they meet the relevant standards.
Carports are especially sensitive because they may affect vehicle access, building setbacks, stormwater flow, street appearance, and boundary conditions. A carport positioned near the front of a property may face different scrutiny from one placed in a less visible location.
Awnings may also vary widely. A small aluminum awning over a doorway is very different from a large covered outdoor structure or commercial weather protection system.
For this reason, buyers should not rely on the product category alone. The same product type may follow different approval pathways depending on site conditions and installation details.
What Documents Are Usually Needed For Outdoor Renovation Approval?
The required documents depend on the approval pathway, but many outdoor renovation projects need clear technical information.
Common documents may include:
- Site plan
- Floor plan
- Elevation drawings
- Structural details
- Engineering certification
- Material specifications
- Product brochures
- Drainage information
- Installation method
- Boundary measurements
- Existing building details
For commercial projects, additional information may be needed, especially for enclosed outdoor dining areas. These projects may involve access, fire safety, ventilation, occupancy, and public use considerations.
This is where working with an experienced supplier can make a difference. A supplier that understands B2B outdoor renovation projects can provide product details, drawings, and specifications that help builders and certifiers move faster.
How Long Do Outdoor Renovation Permits Take In Sydney?
Approval time depends on the pathway.
Exempt development can usually proceed faster because formal approval is not required if all standards are met. A CDC may take less time than a DA, but it still requires proper review. A DA can take weeks or months depending on council workload, project complexity, site restrictions, and whether additional information is requested.
Common causes of delay include:
- Incomplete drawings
- Missing engineering information
- Unclear product specifications
- Boundary conflicts
- Heritage concerns
- Drainage issues
- Design changes after submission
- Poor communication between owner, builder, supplier, and certifier
For commercial buyers, timing is especially important. A delayed outdoor dining enclosure or weather protection project can affect revenue, customer capacity, and seasonal trading opportunities.
What Happens If You Build Without Approval?
Building without required approval can create serious problems.
Possible consequences include:
- Stop-work orders
- Council notices
- Fines
- Retrospective approval costs
- Forced design changes
- Removal of the structure
- Insurance complications
- Problems during property sale or lease transfer
Retrospective approval is not always simple. In some cases, the owner may need to provide engineering reports, updated drawings, compliance evidence, or modification plans. If the structure cannot be made compliant, removal may be required.
This is why outdoor renovation permits in Sydney should not be treated as paperwork to handle later. Approval risk is a project cost issue, not just an administrative issue.
How Can You Plan An Outdoor Renovation More Safely?
The safest approach is to assess compliance before committing to a final design.
Start by identifying the structure type, intended use, approximate size, and installation location. Then check whether the project may qualify as exempt development, require a CDC, or need a DA.
Next, review site-specific issues. These may include land zoning, heritage controls, bushfire risk, flood risk, easements, drainage, building setbacks, and existing structures.
Finally, choose products that can be supported with clear documentation. For B2B outdoor renovation projects, this is critical. A low-cost product with poor documentation can slow down approval, while a well-specified system can make the project easier to assess.
Ezysunroom supports outdoor living projects with sunrooms, portable sunrooms, motorized louvered pergolas, enclosed outdoor dining areas, aluminum doors and windows, carports, awnings, retractable pergolas, folding awnings, railings, and aluminum awnings. For builders, contractors, developers, and commercial buyers, factory prices, ample stock, and short lead times can help keep projects moving after approval requirements are confirmed.
Conclusion
Outdoor renovation permits in Sydney depend on more than the name of the product. A pergola, sunroom, awning, carport, or enclosed outdoor dining area may fall under exempt development, complying development, or require a full Development Application depending on size, location, structure, site restrictions, and intended use.
The best approach is to check approval requirements before construction begins, prepare complete documentation, and work with suppliers who understand outdoor renovation projects from both a product and compliance perspective.
Ezysunroom provides B2B outdoor living solutions for sunrooms, portable sunrooms, motorized louvered pergolas, enclosed outdoor dining areas, aluminum doors and windows, carports, awnings, retractable pergolas, folding awnings, railings, and aluminum awnings. For product specifications, wholesale pricing, stock information, or project support, contact admin@ezysunroom.com.au.
Have you faced approval delays or council questions during an outdoor renovation in Sydney? Share your experience in the comments, and feel free to share this article with builders, property owners, or project managers planning outdoor upgrades.