

Many homeowners and commercial property owners struggle with open porches that become too hot, too cold, too wet, or too exposed to insects and wind. These unused outdoor spaces often reduce comfort, waste valuable square footage, and limit year-round functionality. Enclosing a porch provides a practical solution by transforming it into a protected, versatile, and visually appealing living or commercial area that can be used in nearly every season.
The best way to enclose a porch is to combine durable framing systems with weather-resistant materials such as aluminum, insulated glass, screens, or retractable enclosures. The ideal solution depends on climate, intended use, budget, and whether you need seasonal protection or a fully insulated extension. Modern porch enclosure systems improve comfort, increase property value, reduce weather exposure, and create more functional indoor-outdoor spaces for residential and commercial applications.
Small design choices can completely change how a porch performs. Let’s explore the most effective enclosure options, materials, costs, and practical considerations.
What Is The Best Way To Enclose A Porch?
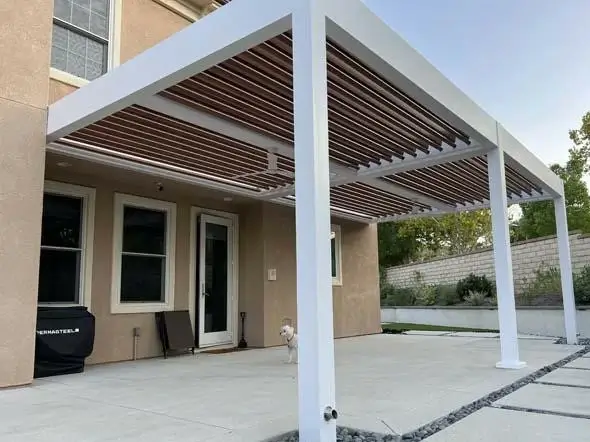
The best porch enclosure method depends largely on how the space will be used. Some people simply want to keep insects out while maintaining airflow, while others want to create a fully enclosed sunroom suitable for year-round use.
For modern residential and commercial projects, aluminum-framed enclosures are one of the most popular options because they offer durability, corrosion resistance, clean aesthetics, and relatively low maintenance requirements. Aluminum structures also integrate easily with glass walls, retractable roofing systems, folding doors, and screened panels.
Common porch enclosure systems include:
- Glass sunrooms
- Screened enclosures
- Motorized louvered pergolas
- Retractable pergolas
- Folding glass wall systems
- Aluminum patio enclosures
- Vinyl window systems
- Hybrid indoor-outdoor enclosures
A permanent enclosure system generally provides better insulation, weather resistance, and long-term value than temporary DIY materials such as plastic sheeting or outdoor curtains.
For B2B buyers, enclosed outdoor spaces are increasingly important because they allow restaurants, hotels, cafés, and hospitality venues to maximize seating capacity regardless of weather conditions.
How Much Does It Cost To Enclose A Porch?
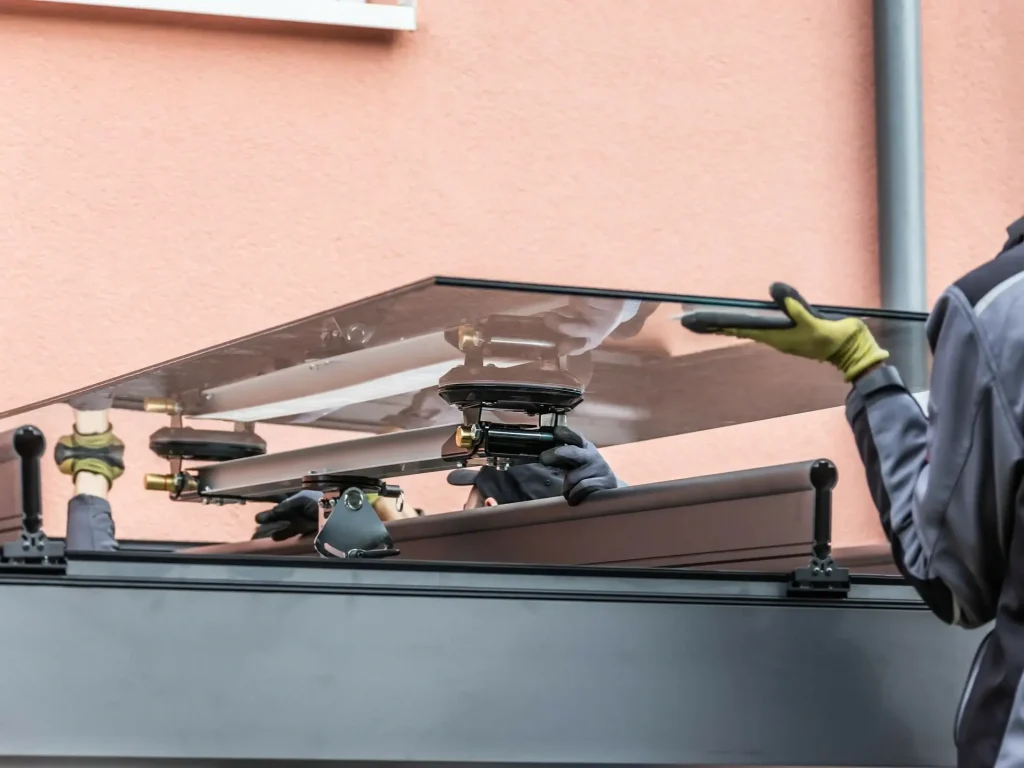
The cost of enclosing a porch varies significantly depending on the size of the area, structural requirements, materials, and level of customization.
Several key factors influence pricing:
- Porch dimensions
- Roofing system type
- Glass or screen selection
- Structural reinforcement needs
- Insulation requirements
- Sliding or folding door systems
- Electrical and HVAC integration
- Local labor costs
- Permit requirements
A simple screened porch is usually more affordable than a fully insulated glass sunroom. However, insulated aluminum and glass systems often deliver better long-term value because they improve year-round usability and reduce maintenance issues.
Commercial buyers often focus less on initial installation costs and more on operational efficiency. Restaurants and hospitality businesses benefit from weather-protected seating areas that remain functional during rain, wind, or seasonal temperature changes.
At Ezysunroom, factory-direct manufacturing, stable inventory, and short lead times help B2B customers improve procurement efficiency while maintaining consistent project schedules.
Can You Enclose An Existing Porch?
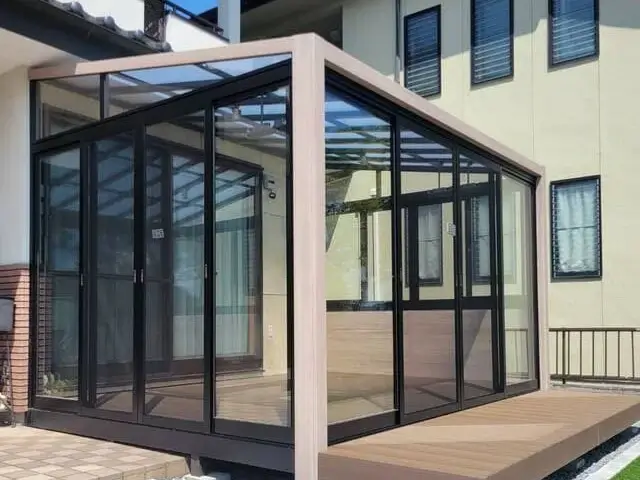
Yes. Most existing porches can be enclosed if the underlying structure is stable enough to support additional framing, roofing, and wall systems.
Before installation begins, contractors typically inspect:
- Foundation stability
- Roof load capacity
- Existing support columns
- Drainage systems
- Structural integrity
- Local building code compliance
Older porches sometimes require reinforcement before enclosure systems can be installed safely.
Aluminum framing is especially popular for retrofit projects because it is lighter than steel while still providing strong structural performance. Lightweight framing reduces the load placed on existing foundations and roofing structures.
For commercial properties, converting existing outdoor spaces into enclosed dining or lounge areas is often more cost-effective than constructing entirely new additions.
What Materials Are Best For Porch Enclosures?
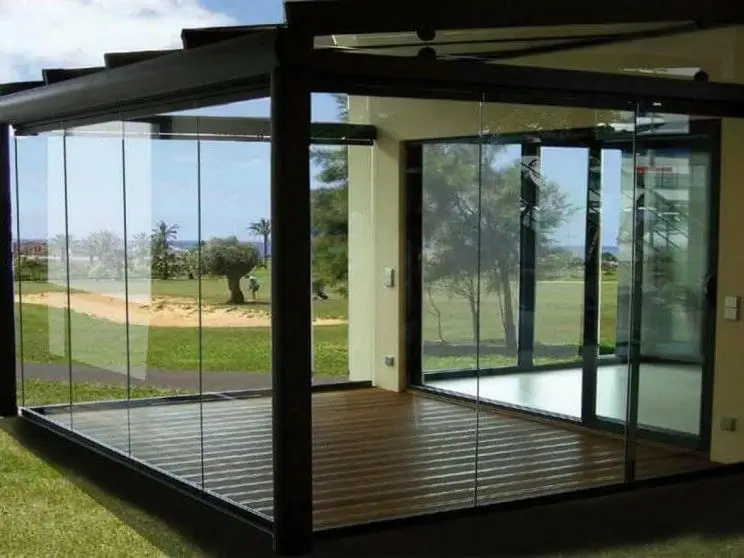
Material selection plays a major role in durability, appearance, insulation, and maintenance requirements.
Aluminum
Aluminum is widely considered one of the best enclosure materials because it is lightweight, corrosion-resistant, and highly durable. Powder-coated aluminum also performs well in coastal and humid environments.
Advantages include:
- Rust resistance
- Long lifespan
- Low maintenance
- Modern appearance
- Excellent structural strength
Glass
Glass helps create bright, open spaces while protecting against wind and rain. Double-glazed insulated glass improves thermal efficiency and sound reduction.
Glass systems are especially popular for:
- Sunrooms
- Outdoor dining enclosures
- Modern patio extensions
- Commercial hospitality projects
Screens
Screened enclosures provide airflow and insect protection without fully closing off the outdoor environment.
Screen systems work particularly well in:
- Warm climates
- Seasonal patios
- Outdoor relaxation spaces
- Garden porches
Polycarbonate Panels
Polycarbonate roofing panels offer lightweight impact resistance and partial UV protection. They are commonly used for pergolas and semi-covered patio structures.
Retractable Systems
Retractable roofs and folding glass systems provide flexibility by allowing users to switch between open-air and enclosed configurations.
This adaptability is increasingly popular for restaurants and entertainment venues that require flexible outdoor seating arrangements.
Do You Need A Permit To Enclose A Porch?
In many locations, yes. Porch enclosure projects often require permits because they modify the building structure or increase usable interior space.
Permit requirements may include:
- Structural engineering approval
- Wind load calculations
- Energy efficiency compliance
- Fire safety regulations
- Drainage and waterproofing standards
Commercial projects often face stricter regulations than residential projects, especially when public occupancy or food service operations are involved.
Working with experienced manufacturers and contractors helps simplify the approval process because they are familiar with regional construction requirements and engineering standards.
Professional suppliers can often provide:
- Structural drawings
- Material certifications
- Engineering calculations
- Wind resistance specifications
- Installation guidance
These documents help reduce delays during project approval.
What Is The Difference Between A Sunroom And A Screened Porch?
Many people confuse screened porches with sunrooms, but the two serve different purposes.
Screened Porch
A screened porch primarily focuses on ventilation and insect protection while maintaining an outdoor atmosphere.
Benefits include:
- Better airflow
- Lower installation costs
- Outdoor feel
- Faster construction timelines
However, screened porches offer limited protection against cold weather, heavy rain, or extreme temperatures.
Sunroom
A sunroom creates a more enclosed and weather-resistant space using insulated walls, glass panels, and durable roofing systems.
Benefits include:
- Year-round usability
- Improved energy efficiency
- Better weather protection
- Increased property value
- Enhanced comfort
For restaurants, cafés, and hospitality businesses, sunroom-style enclosures often provide stronger long-term value because they allow uninterrupted operation throughout changing weather conditions.
Is A DIY Porch Enclosure Worth It?
DIY porch enclosure kits can work for temporary or budget-focused projects, but they often have limitations in structural strength, insulation performance, and long-term durability.
Common DIY materials include:
- Plastic sheeting
- Vinyl curtains
- Basic screen kits
- Temporary framing
- Outdoor fabric panels
While these systems may lower upfront costs, they can deteriorate quickly under exposure to UV radiation, moisture, strong wind, or heavy rain.
Professional enclosure systems generally offer:
- Better weather resistance
- Improved insulation
- Stronger structural integrity
- Longer service life
- Higher resale value
- Lower maintenance costs
For commercial applications, professionally engineered aluminum and glass systems are usually more practical because operational reliability directly affects customer experience and revenue generation.
How Long Does It Take To Enclose A Porch?
Project timelines vary depending on project size, customization requirements, weather conditions, and permitting processes.
A simple screened enclosure may take only several days, while a fully insulated sunroom or motorized pergola system may require several weeks from design approval to final installation.
The process usually includes:
- Site inspection
- Design planning
- Engineering review
- Material fabrication
- Permit approval
- Structural preparation
- Installation
- Final inspection
Lead times can vary significantly depending on manufacturing capacity and material availability.
Suppliers with stable inventory and factory-direct production systems can often shorten project timelines and reduce procurement delays for contractors and B2B buyers.
How Can Porch Enclosures Improve Commercial Spaces?
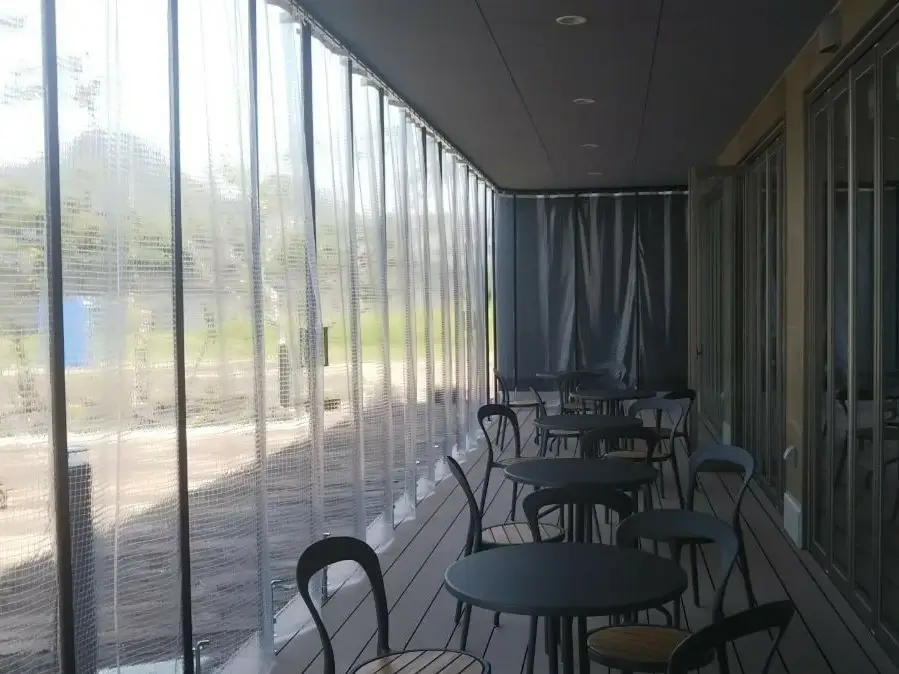
Porch enclosures are no longer limited to residential applications. Commercial demand for enclosed outdoor spaces has increased significantly in recent years.
Restaurants, hotels, cafés, resorts, and event venues increasingly use enclosed outdoor structures to create flexible seating areas that remain functional throughout changing weather conditions.
Benefits for commercial projects include:
- Increased seating capacity
- Better weather protection
- Improved customer comfort
- Higher operational flexibility
- Enhanced visual appeal
- Expanded year-round usage
Motorized louvered pergolas and retractable glass systems are especially popular because they allow businesses to adapt quickly to weather changes without permanently closing off outdoor environments.
For B2B buyers, supplier reliability is critical. Short lead times, factory pricing, and consistent stock availability help reduce project interruptions and improve installation efficiency.
What Should You Consider Before Enclosing A Porch?
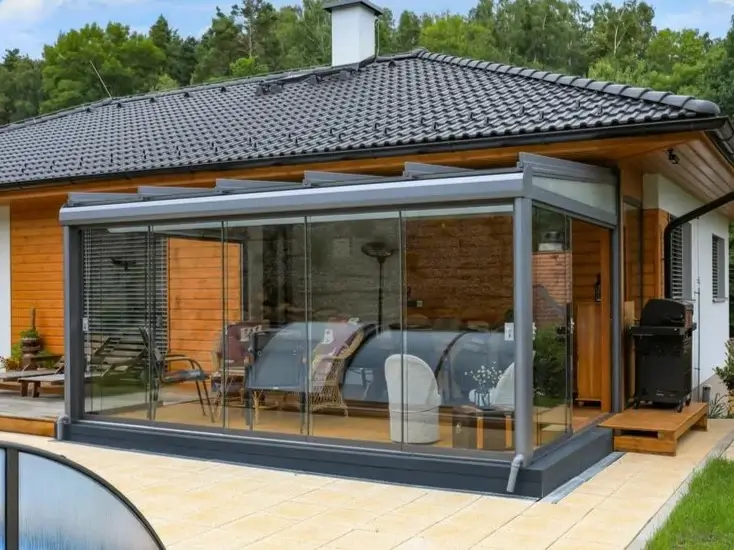
Before starting a porch enclosure project, property owners should carefully evaluate several factors.
Climate Conditions
Local weather affects material selection, insulation needs, and structural engineering requirements.
Intended Usage
The design should match how the space will be used:
- Dining area
- Lounge space
- Commercial seating
- Home office
- Entertainment room
- Seasonal relaxation area
Ventilation
Proper airflow helps reduce overheating and moisture accumulation.
Lighting
Natural light improves comfort and reduces daytime energy consumption.
Maintenance Requirements
Low-maintenance materials such as powder-coated aluminum reduce long-term upkeep.
Future Flexibility
Retractable systems provide greater adaptability for changing weather and operational needs.
Careful planning during the design stage helps avoid unnecessary renovation costs later.
Conclusion
Enclosing a porch is one of the most effective ways to improve outdoor comfort, increase usable space, and enhance long-term property value. Whether the goal is a simple screened enclosure or a fully insulated glass sunroom, the right solution depends on climate conditions, structural requirements, budget, and intended use.
Modern aluminum enclosure systems, retractable pergolas, motorized louvered roofs, and glass sunrooms provide better durability, weather resistance, and operational flexibility than many traditional enclosure methods. For both residential and commercial applications, professionally designed enclosure systems help create more comfortable and versatile indoor-outdoor environments.
As demand for functional outdoor living and dining spaces continues to grow, businesses and homeowners are increasingly investing in durable enclosure solutions that offer year-round usability and low maintenance performance.
If you are planning a porch enclosure project, Ezysunroom offers factory-direct sunrooms, pergolas, enclosed outdoor dining systems, aluminum doors and windows, and custom enclosure solutions with short lead times and stable supply capacity for B2B projects.
Have questions about porch enclosure systems or commercial outdoor space solutions? Feel free to share your thoughts, discuss your project ideas, or contact admin@ezysunroom.com.au for more information.